
How a Television Studio Layout Goes From Site Visit to Floor Plan
A look at how we work on a studio design: the first walk-through, measuring sightlines, zoning the room for sound and the drawings a technical manager receives at the end.
6 minutes to read
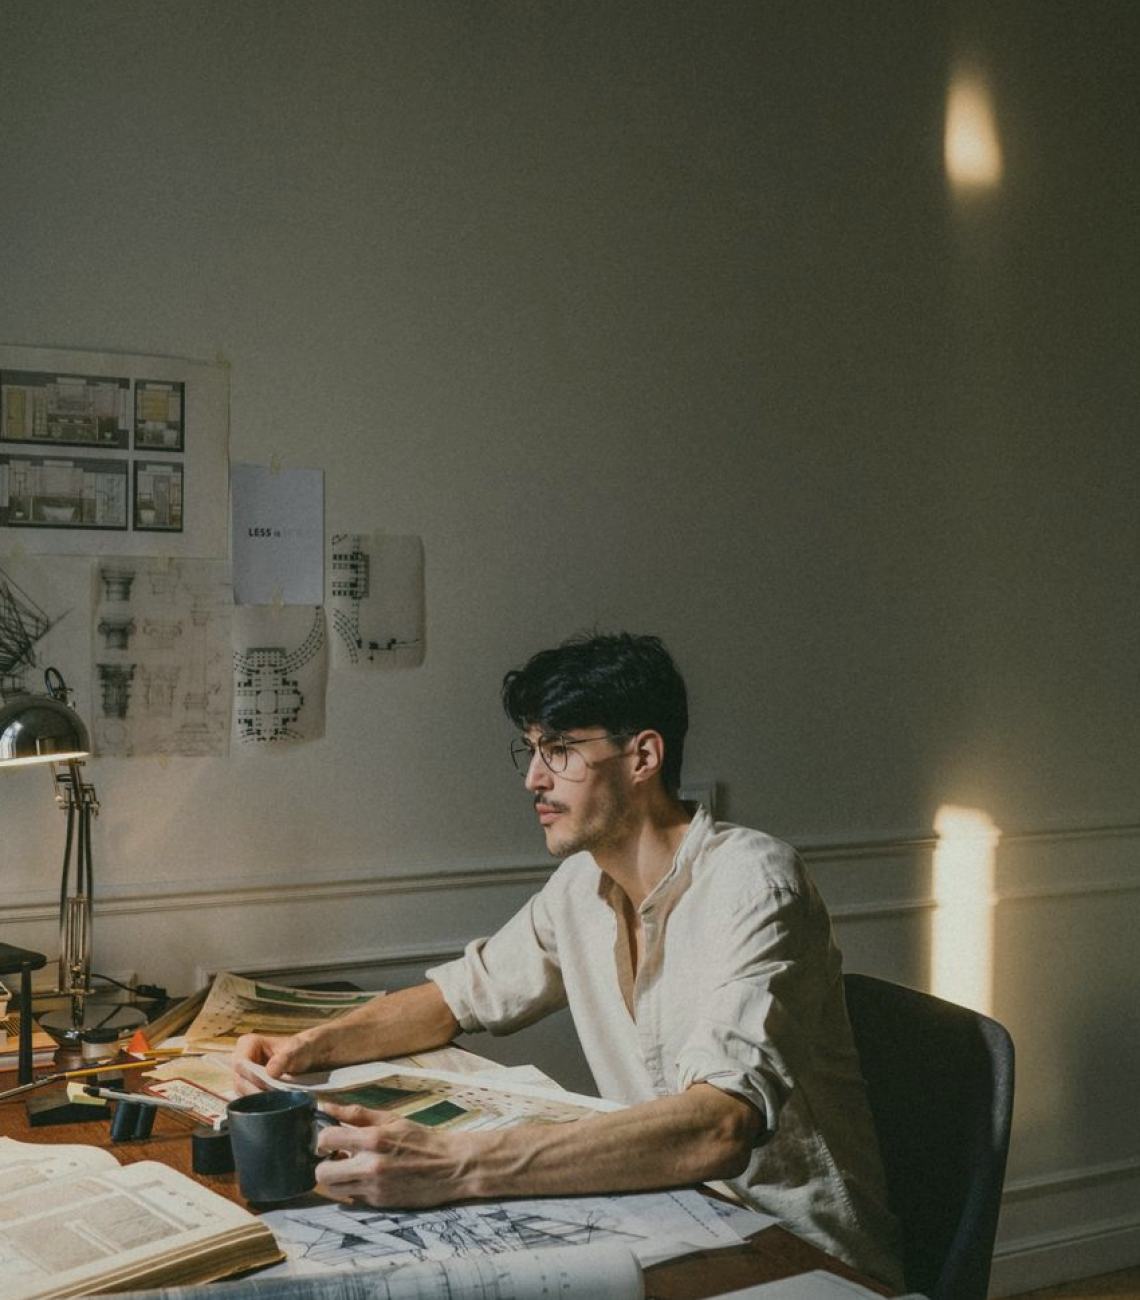
Starting with the empty room
Every studio design here begins with a visit to the space, whether it is a bare warehouse, an old newsroom or a floor that already has cameras on it. I walk it with a tape, a laser measure and a notebook before anyone opens a drawing package. The first hour is spent listening to the people who will use the room: what the programmes need, how many presenters sit at once, where guests arrive, and what keeps going wrong in the current set-up.
I look at things a plan rarely shows. Where does daylight leak in? Which wall is shared with a corridor or a lift shaft? How high is the ceiling to the lowest obstruction, not to the roof deck? Is the floor flat enough for a camera pedestal to move without a judder? These details decide what can be built, and noting them early saves difficult conversations later.
- Measure ceiling height to the lowest obstruction
- Note noisy neighbours: plant rooms, lifts, roads
- Check floor flatness and loading
- Record power and cable routes already in place
Turning the brief into a sightline study
Once the room is measured, the next job is sightlines. I draw the intended sets in plan, then place camera positions around them and check what each lens would actually see. The question is simple: from this position, at the shot size the director wants, does the frame include a bare wall, a lighting stand, another camera or a fire exit sign? Fixing that on paper is far cheaper than fixing it in the first rehearsal.
I also test the less obvious views. A presenter looking at a monitor needs a clear line to it that does not pull their eyeline away from the lens. A floor manager needs to see both the talent and the director's cue light. A guest entering must be able to reach the sofa without crossing a camera's shot. Each of these is drawn as a line on the plan and checked against the furniture.
- Camera positions drawn with lens angles
- Presenter eyelines to prompter and monitors
- Floor manager's view of talent and cue lights
Zoning the floor for sound
Acoustic zoning is the part of the work that clients most often expect to be handled later. I handle it at the same stage as the floor plan, because the two cannot be separated. A studio with hard walls and a bare concrete floor will make dialogue difficult to mix, however good the microphones are. So I mark the room in zones: quiet areas for dialogue sets, tolerant areas for movement and props, and the places where equipment noise has to be contained.
Where the budget is modest, the recommendation is often a few well-placed treatments rather than a fully lined room: absorbers behind the main set, a heavy curtain track along the loudest wall, a door seal on the entrance from the corridor. I explain which treatment does what, so the client can decide what to buy first and what can wait for a later phase.
- Dialogue sets placed away from the noisiest wall
- Equipment noise grouped and contained
- Treatment priorities ranked by effect and cost
Drafts, mark-ups and the first review
The first drawing set goes to the client as a draft, never as a finished answer. It contains the floor plan, a ceiling plan showing grid height and cable routes, the sightline overlays and a short written note on acoustics. I ask for it to be marked up by the people who will use the room, not only by the person who commissioned it. A floor manager or a vision engineer will often spot a problem within minutes that I would not have seen from a plan.
We then meet, either on site or on a call, and go through every mark-up. Some changes are simple. Others pull against each other, for example a wish for a wider set that would leave no room for a camera track. When that happens I set out the options plainly, with what each one gives up, and the client chooses.
Documentation that a crew can build from
The final package is written for the people who will build and use the room, so it is kept plain and consistent. Drawings are to scale, labelled the same way throughout, and tied to a short schedule that lists each position, each cable route and each treatment with its location. A contractor should be able to read it without ringing me, and a new technician should be able to find where something lives without asking.
I also include a page of decisions: what was chosen, what was left out and why. It sounds minor, but months later, when someone asks why the camera track stops where it does, the answer is written down. That page has settled more disagreements than any drawing in the set, and it costs very little to produce.
- Scaled floor and ceiling plans
- Position and cable schedule
- One page recording decisions and reasons
What we leave to the build itself
A design consultancy has limits, and it is better to state them. We do not supply or install equipment, and we do not supervise the contractors who fit out the room. What we provide is the plan and the reasoning behind it, so that whoever builds the studio works from the same understanding as the people who will use it.
When a client asks for a site visit during the build, we are glad to attend and compare the work against the drawings. Small adjustments are normal once real walls and real cables are in place. The aim is that nothing structural surprises anyone, and that each change is made knowingly rather than by accident on a busy afternoon.
A studio design is a series of small, checkable decisions made in the right order: measure the room, test the sightlines, zone the sound, review the draft with the crew and write down what was chosen. None of it is dramatic, and that is rather the point. Rooms planned this way tend to feel unremarkable on the first day of production, which is the best result a designer can hope for.
Rhys Pritchard
Founder and Studio DesignerRhys has designed studio layouts for over a decade and leads the consultancy's design work.
Ask for a quote
- Call us
- 01792 410 386
- Write to us
- [email protected]